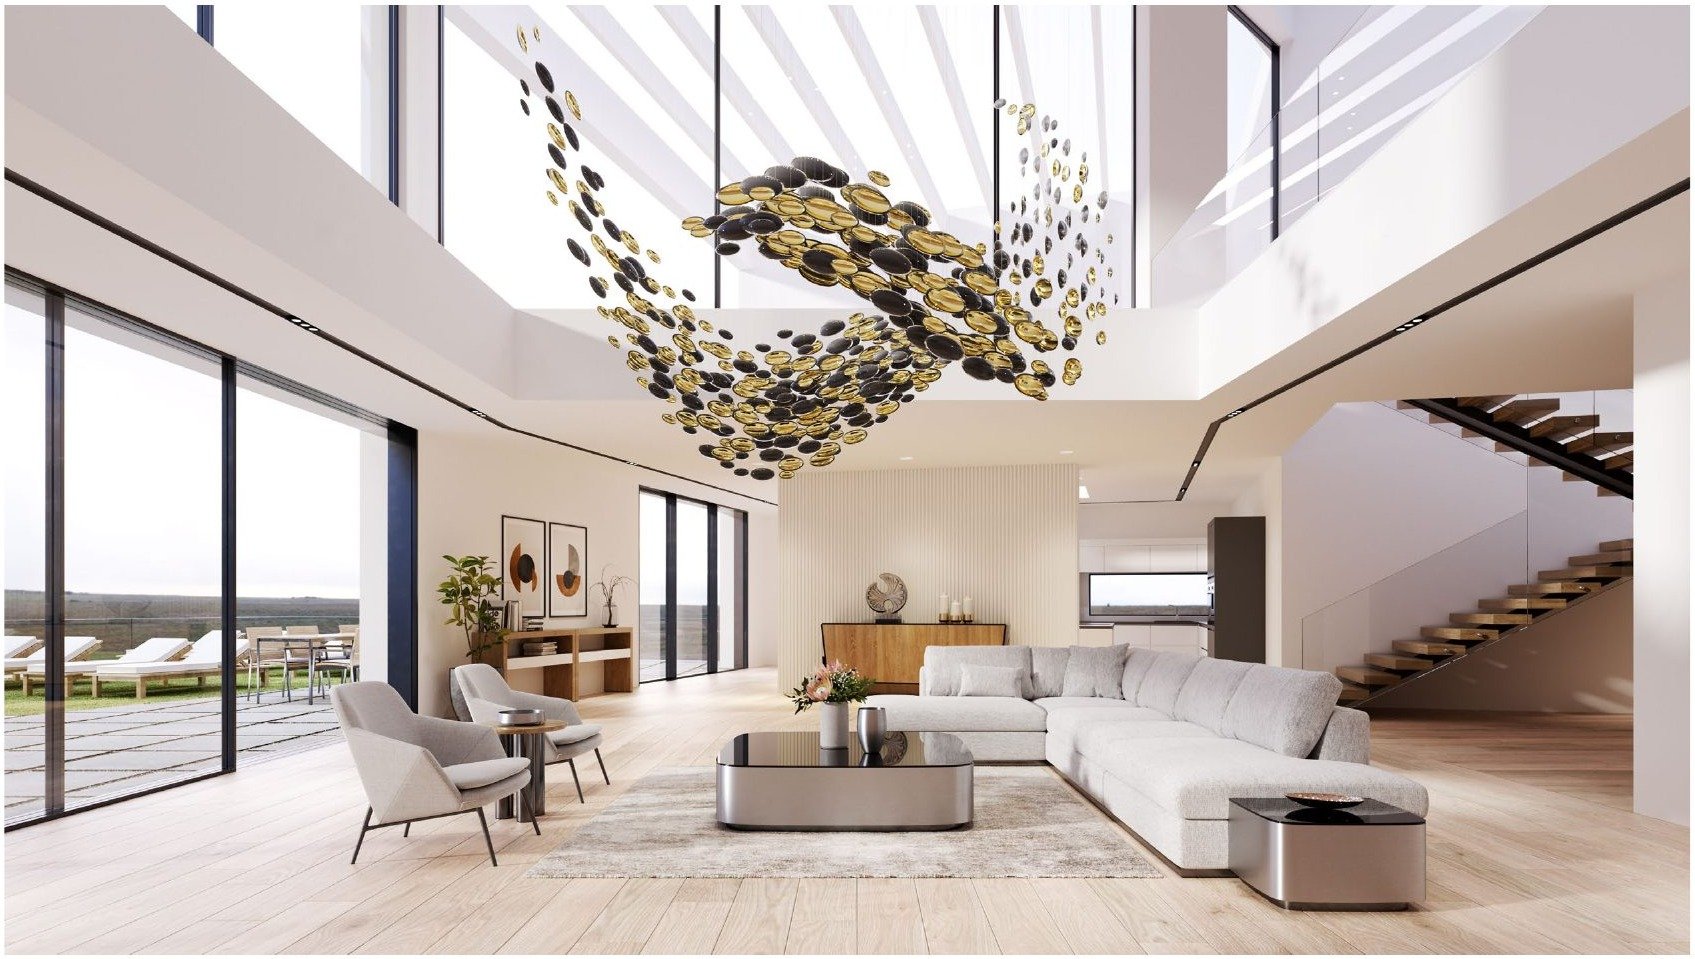
Volume is a gift and a problem. A tall room flatters everything except its own light—here is how to think about scale, drop, and placement before choosing a fixture.
A double-height room flatters almost everything placed inside it. Furniture gains presence, art gains air, conversation gains a kind of ease that only volume provides. The one thing a tall room does not flatter is light. Ceilings at six or seven metres swallow ordinary fixtures whole; downlights become distant stars, and a standard chandelier hung at its standard height reads like an apology.
The problem is rarely brightness. It is almost always scale and position. A tall room needs light that occupies the volume, not light that decorates the ceiling.
Start from the floor, not the ceiling
The most useful measurement in a double-height space is not the ceiling height—it is the height of the zone where life actually happens. Dining happens at 75 centimetres; conversation happens between one and two metres; a stair landing happens wherever it happens. Light should address these zones directly.
A useful rule: in a room over five metres tall, the visual centre of a suspended fixture should sit between 2.4 and 3.5 metres from the floor—low enough to belong to the people in the room, high enough to keep the volume legible. Over a dining table, lower still: the bottom of the composition around 1.6 to 1.8 metres from the floor, so the light belongs to the table.
Let the fixture use the vertical
The instinct in tall rooms is to choose something wide. The better answer is usually something tall. A cascade—a composition that develops over two or three metres of vertical drop—converts the room's most awkward dimension into its most memorable feature. The eye travels along it the way it travels along a stair, and the volume above the furniture stops feeling empty and starts feeling intentional.
Width still matters, but as proportion rather than coverage. A composition roughly one-third the width of the space it addresses—a table, a seating group, a stairwell—almost always sits comfortably.
Layer, then dim
No single fixture should carry a double-height room alone. The suspended piece provides the room's identity and its ambient glow; it should be supported by low-level layers—table lamps, wall washes, concealed cove light—that hold the perimeter. When the layers are separated onto their own circuits and dimmed independently, the same room can be a bright morning workspace and a candlelit dinner without either state feeling like a compromise.
Dimming is not an accessory in a tall room; it is the difference between a fixture and an atmosphere. Specify it from the beginning, and confirm that driver and source dim smoothly to at least ten percent.
The practical questions
Before any fixture is chosen, three questions decide most of the outcome. What is the ceiling made of, and where can weight be carried? A large glass composition is engineered around its mounting points, and a concrete soffit and a timber joist are different conversations. How will it be cleaned and re-lamped? Access equipment, a winch, or simply a composition designed to be serviced from a ladder—decide now, not after installation. And what does the room look like from above? In a double-height space with a gallery or stair, the fixture is seen from eye level and from overhead; it must be composed for both.
A made-to-order piece is resolved around exactly these constraints—which is why the conversation with an atelier begins with the architecture, and only then arrives at the object.